
Listing Courtesy of: NORTHERN KENTUCKY / Listed By: Patrick Cagney, Coldwell Banker Realty - Contact: 513-922-9400
617 Mary Ingles Hwy Fort Thomas, KY 41075
Pending (91 Days)
$1,250,000 (USD)
Description
MLS #:
644547
644547
Lot Size
1.04 acres
1.04 acres
Type
Single-Family Home
Single-Family Home
Year Built
2012
2012
Style
Ranch
Ranch
County
Campbell County
Campbell County
Listed By
Patrick Cagney, Coldwell Banker Realty, Contact: 513-922-9400
Source
NORTHERN KENTUCKY
Last checked Oct 11 2026 at 2:03 AM GMT+0000
NORTHERN KENTUCKY
Last checked Oct 11 2026 at 2:03 AM GMT+0000
Bathroom Details
- Full Bathrooms: 4
- Half Bathroom: 1
Interior Features
- Dishwasher
- Microwave
- Refrigerator
- Dryer
- Washer
- Disposal
- Gas Cooktop
- Double Oven
- Other
Lot Information
- Wooded
Property Features
- Fireplace: Gas
- Fireplace: Wood Burning
- Foundation: Poured Concrete
Heating and Cooling
- Geothermal
- Central Air
Basement Information
- Full
- Finished
- Walk-Out Access
- Crawl Space
- Storage Space
- Full Finished Bath
Utility Information
- Sewer: Public Sewer
School Information
- Elementary School: Johnson Elementary
- Middle School: Highlands Middle School
- High School: Highlands High
Parking
- Driveway
- Garage
- Garage Door Opener
- Attached
- Garage Faces Side
Living Area
- 4,823 sqft
Additional Information: Ohio Indiana West Regional | 513-922-9400
Location
Disclaimer: Copyright 2026 Northern Kentucky MLS. All rights reserved. This information is deemed reliable, but not guaranteed. The information being provided is for consumers’ personal, non-commercial use and may not be used for any purpose other than to identify prospective properties consumers may be interested in purchasing. Data last updated 10/10/26 19:03



The gourmet kitchen is designed for both everyday living and entertaining, featuring custom cabinetry, granite countertops, an oversized island with seating, a spacious walk-in pantry, and a hidden bar. The open living room is anchored by a beautiful fireplace and complemented by a charming crow's nest and private library, creating inviting spaces to relax or gather.
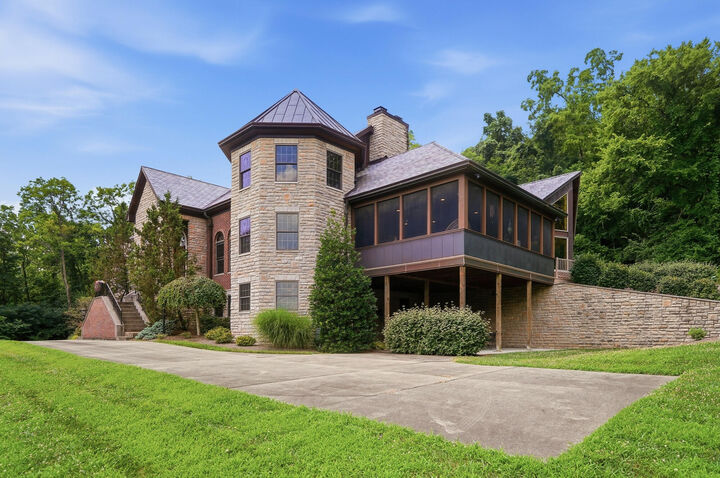
The luxurious first-floor primary suite offers comfort and convenience, along with first-floor laundry for effortless one-level living. Step onto the elevated enclosed porch and enjoy breathtaking panoramic views of the Ohio River year-round. A separate enclosed wellness retreat features a steam shower and swim spa, creating a true at-home sanctuary.
The expansive lower level is perfectly suited for entertaining with a wet bar, spacious game room, and two additional bedrooms, providing ample space for guests.
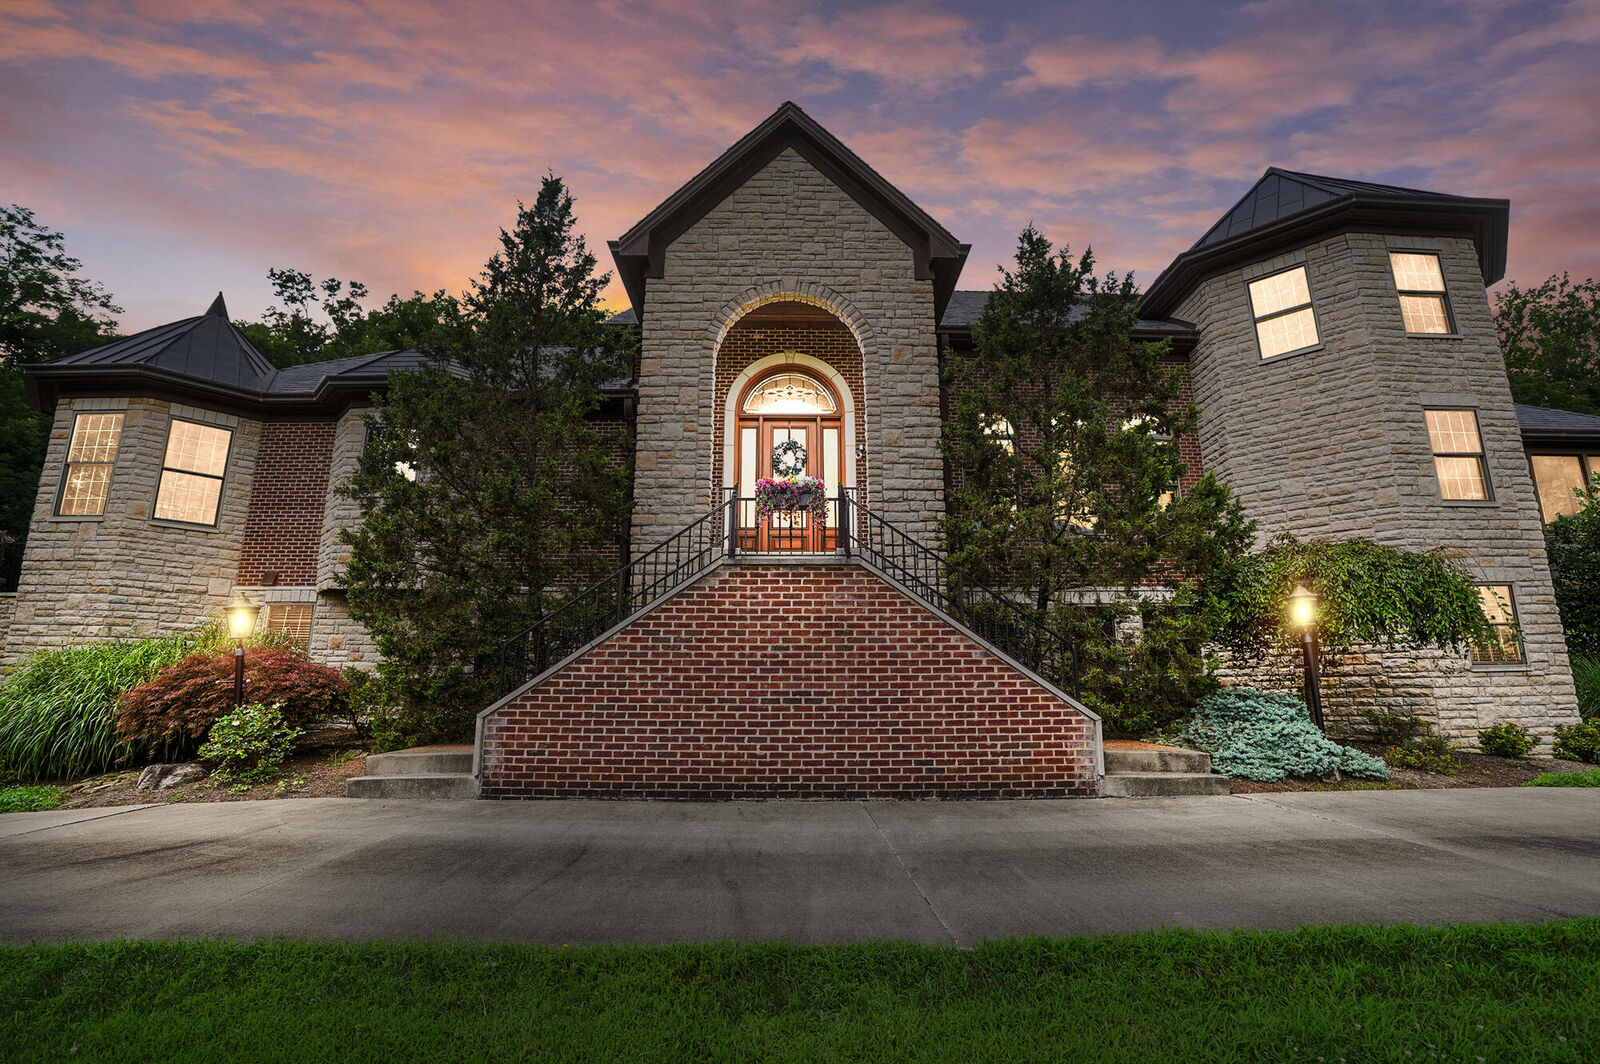
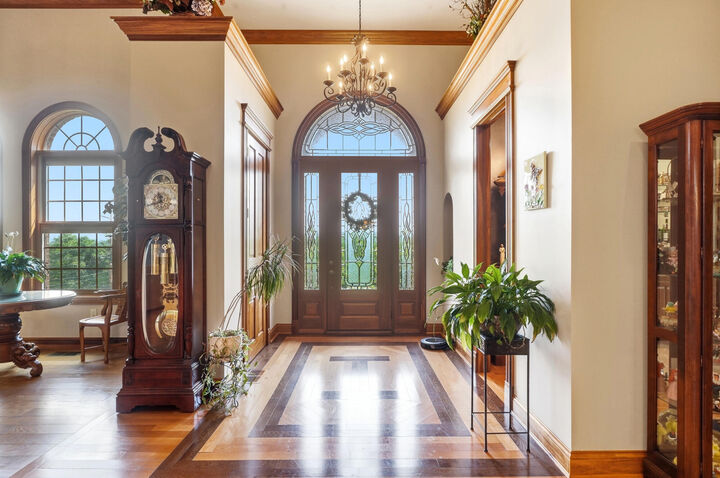
This extraordinary estate seamlessly blends elegant design, modern efficiency, and resort-style amenities in a truly one-of-a-kind riverfront setting.