
Listing Courtesy of:  CincyMLS / Listed By: Lesli Norris, Coldwell Banker Realty
 CincyMLS / Listed By: Lesli Norris, Coldwell Banker Realty
 6572 Rosewood Lane Goshen Twp, OH 45122
Active (3 Days)
$595,000 (USD)
OPEN HOUSE TIMES
-
OPENSat, Oct 1011:00 am - 12:30 pm
Description
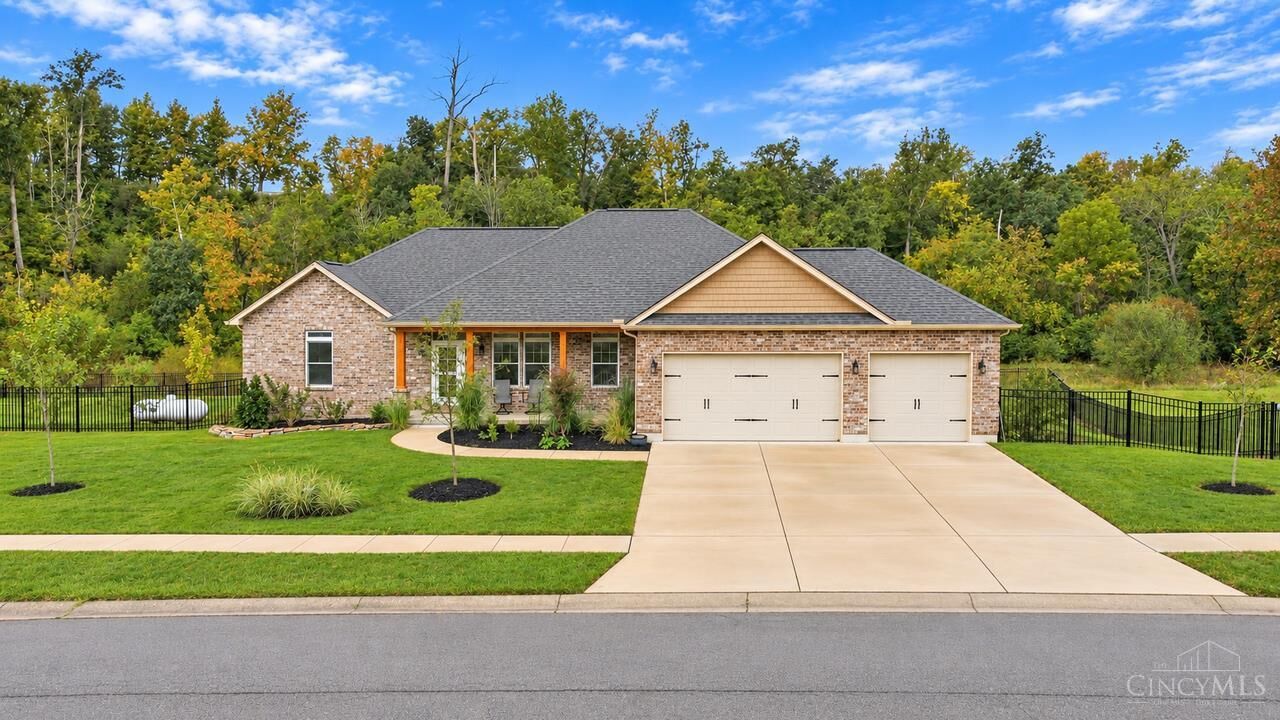
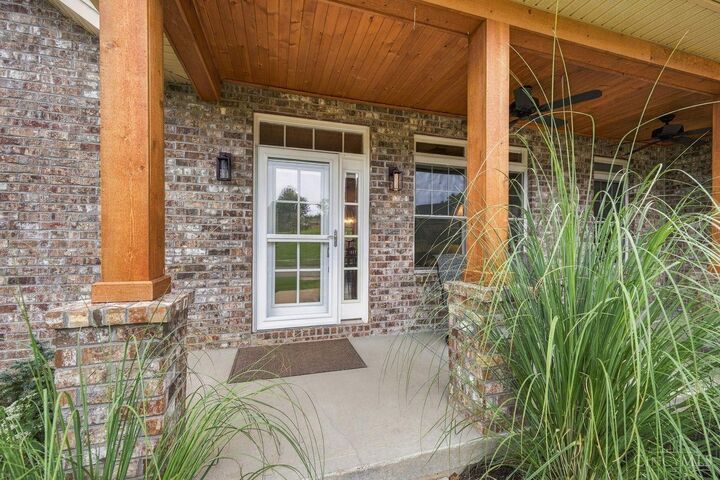
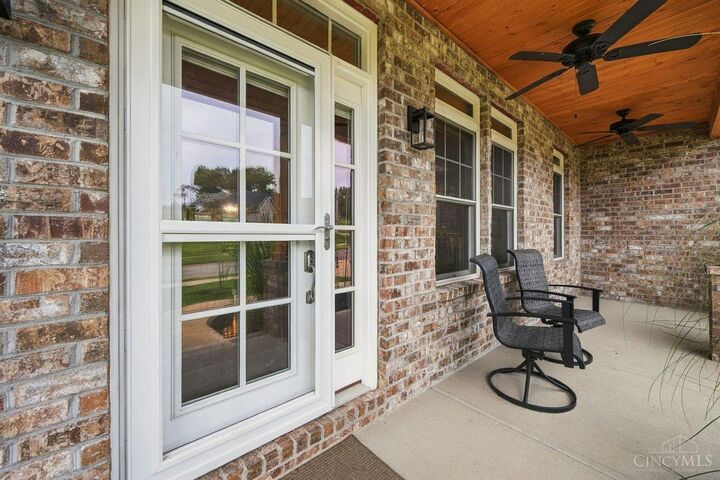
Forget cookie-cutter, this is the kind of home you've been waiting for! Custom-built full-brick ranch nestled on a fenced double lot of over .60 acres, tucked away on a cul-de-sac street with a country-living feel. The covered front porch welcomes you into a vaulted great room filled with character, featuring hardwood floors and a gas fireplace. The kitchen shines with white cabinetry, granite counters and a whimsical chandelier that makes the dining space feel anything but ordinary. Step onto the covered deck and enjoy peaceful views of the private backyard and adjoining green space. A split-bedroom layout offers two bedrooms and a full bath on one side, while the spacious primary retreat boasts a huge walk-in closet and beautifully tiled bath with walk-in shower, soaking tub and double vanity. First-floor laundry makes one-floor living effortless. The partially finished lower level adds a full bath and egress windows, while the 3-car garage has direct access to the backyard.
MLS #:
1896249
1896249
Lot Size
0.61 acres
0.61 acres
Type
Single-Family Home
Single-Family Home
Year Built
2024
2024
Style
Ranch
Ranch
Views
Woods
Woods
School District
Goshen Local Sd
Goshen Local Sd
County
Clermont County
Clermont County
Listed By
Lesli Norris, Coldwell Banker Realty
Source
CincyMLS
Last checked Oct 10 2026 at 7:25 AM GMT+0000
CincyMLS
Last checked Oct 10 2026 at 7:25 AM GMT+0000
Bathroom Details
Interior Features
- Vaulted Ceiling
- 9ft + Ceiling
- Natural Woodwork
Kitchen
- Pantry
- Walkout
- Wood Floor
- Marble/Granite/Slate
- Island
Subdivision
- Obannon Cove
Property Features
- Cul-De-Sac
- Fireplace: Gas
- Fireplace: Stone
- Foundation: Poured
Heating and Cooling
- Heat Pump
- Central Air
Basement Information
- Concrete Floor
- Finished - Partial
Homeowners Association Information
- Dues: $400/Annually
Exterior Features
- Roof: Shingle
Utility Information
- Sewer: Public Sewer
Stories
- One
Living Area
- 1,956 sqft
Location
Disclaimer: Data last updated: 10/10/26 00:25


